
Designing with Precision
Designing with Precision
Explore our architectural blueprints, 3D exterior renderings, elevations, and approved site maps.
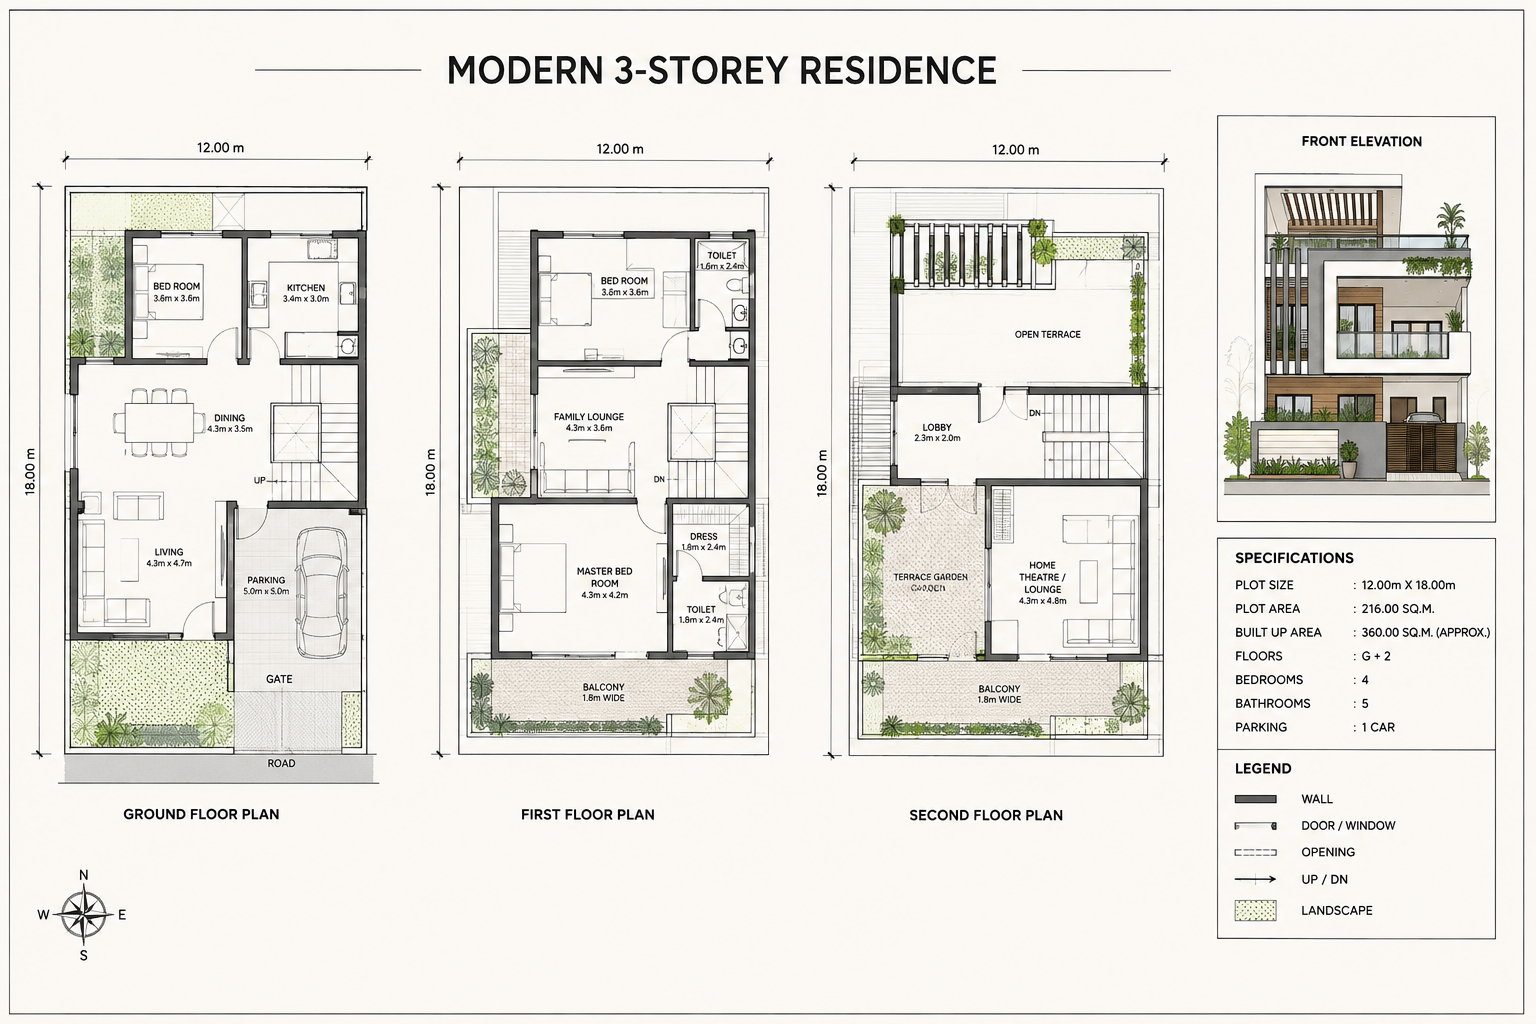
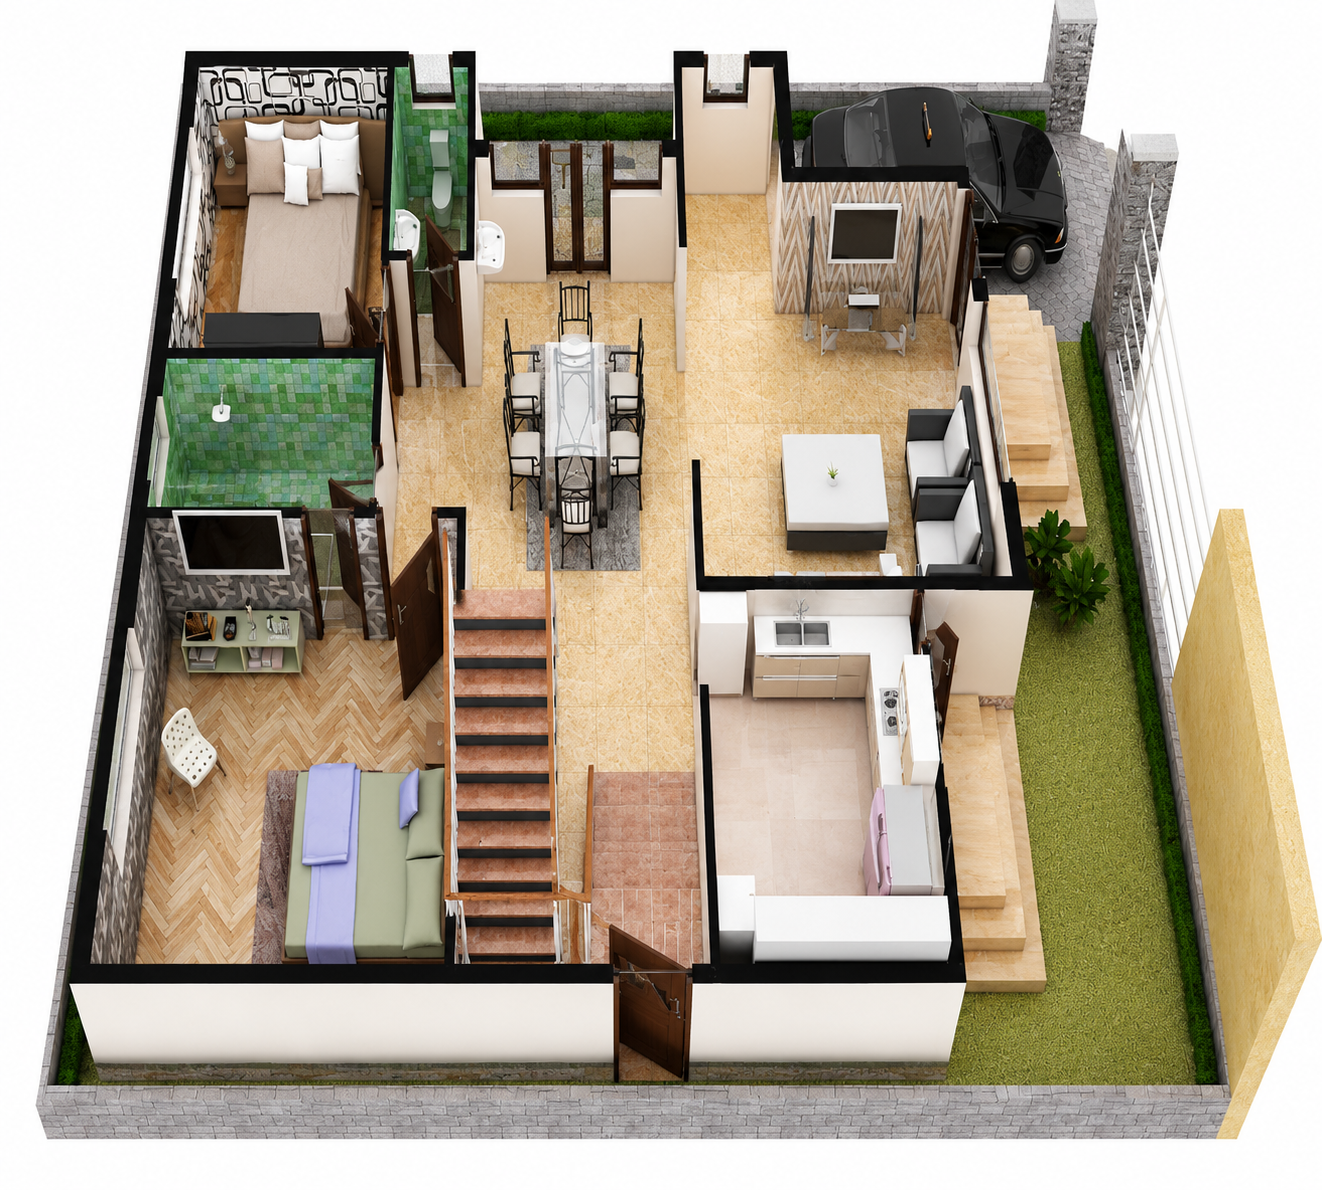
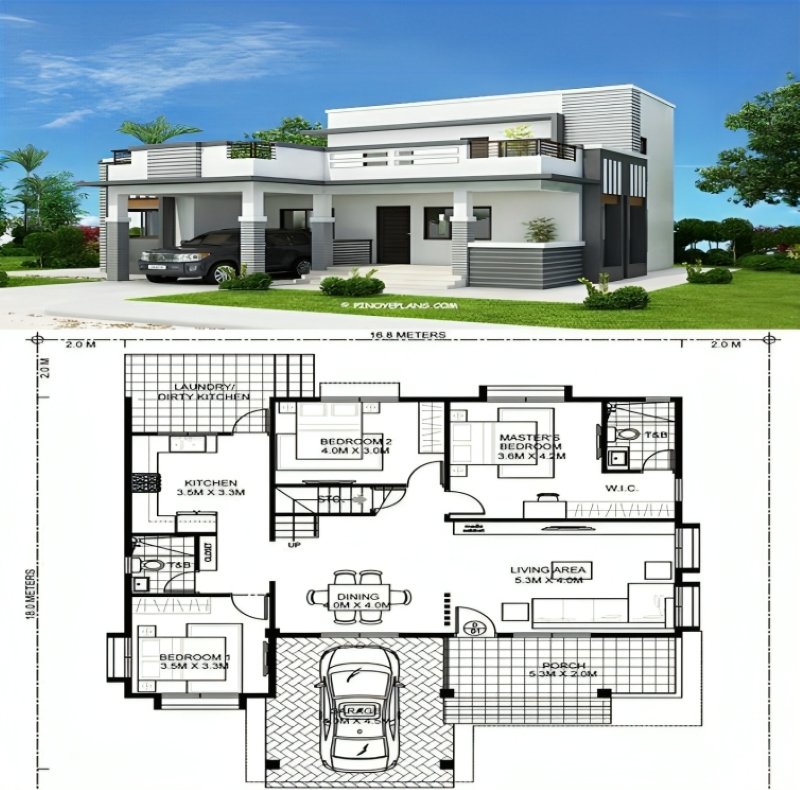
Structural planning, space optimization, and floor blueprints.
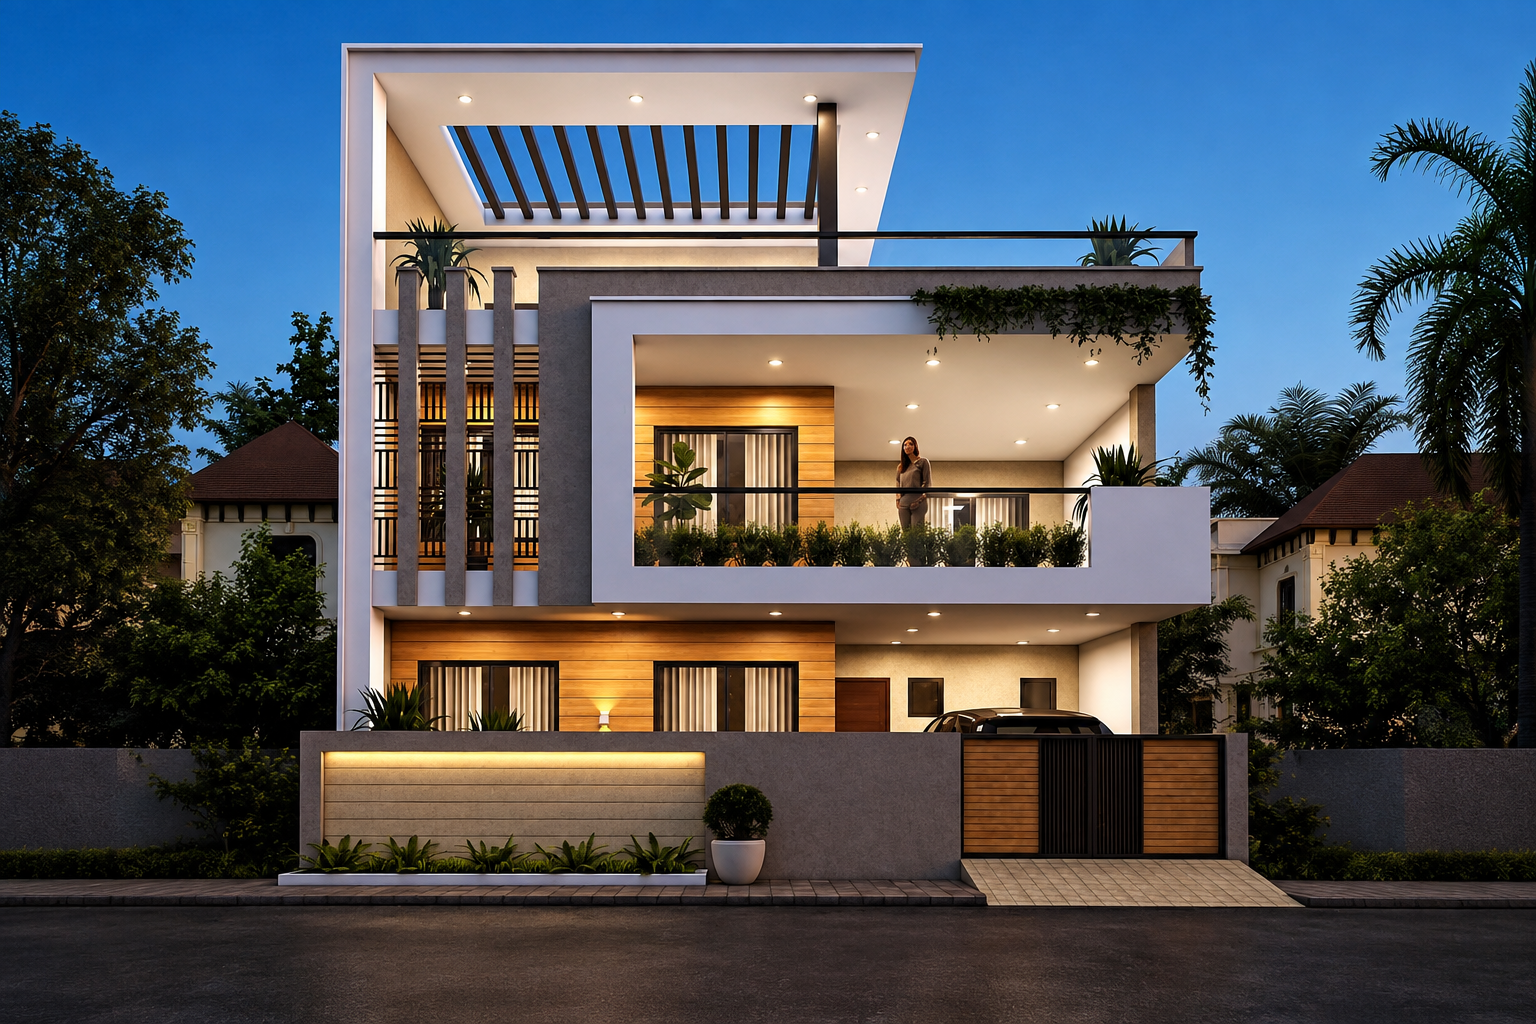
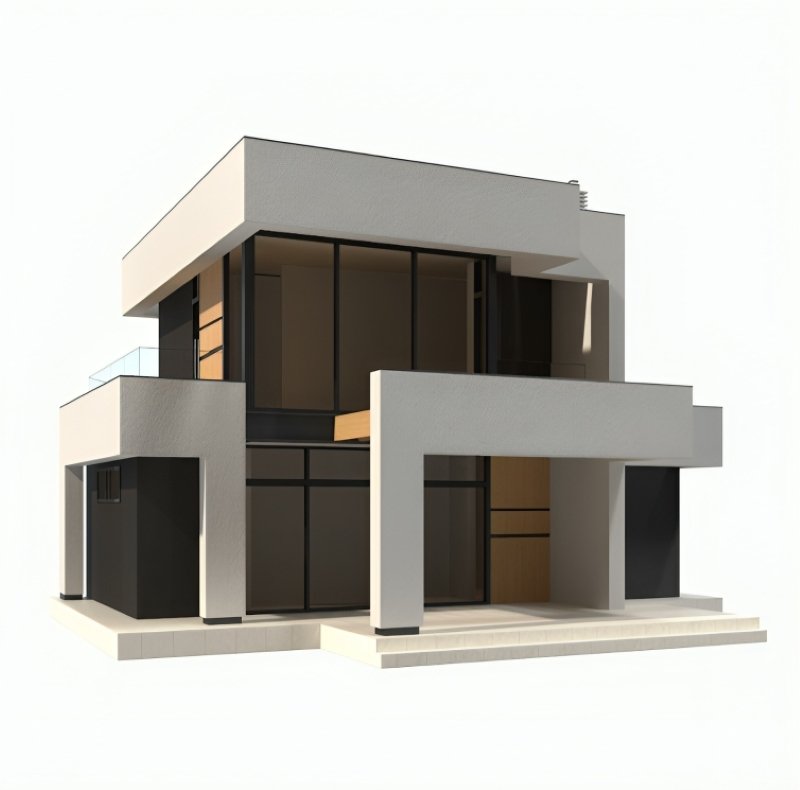
Hyper-realistic exterior CGI rendering with sunlight accuracy.
Perimeter boundary layout, wall engineering, and site clearance.

Legal plot boundaries, municipal layout checks & sanction plans.